
Description
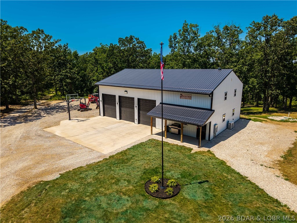
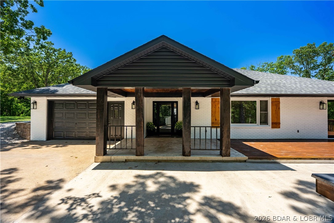
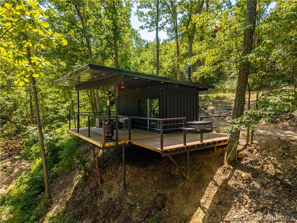
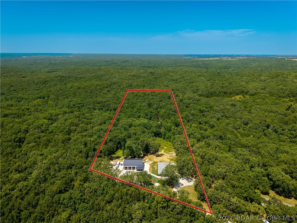
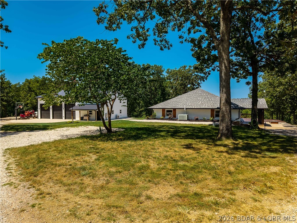
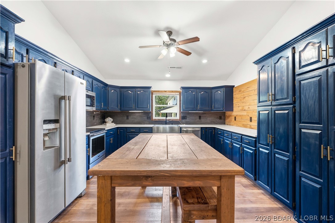
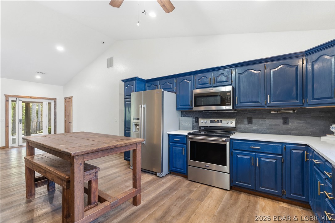
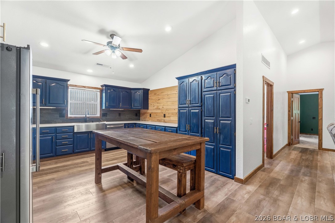
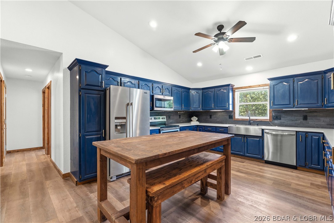
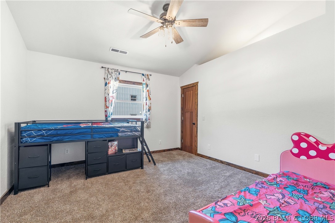
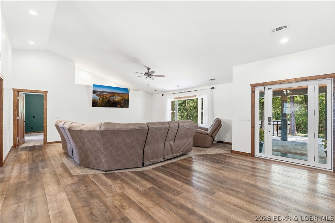
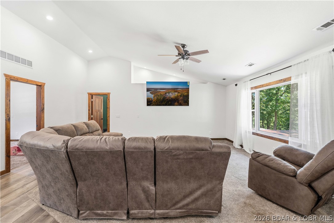
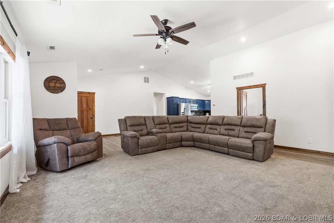
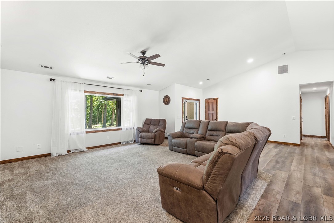
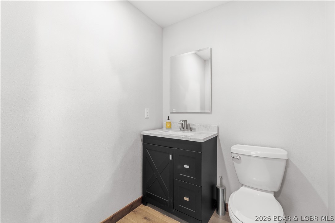
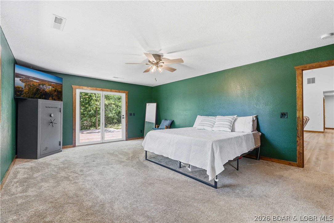
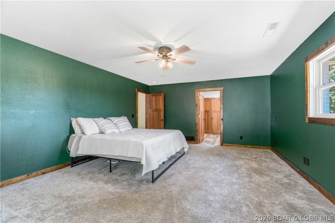
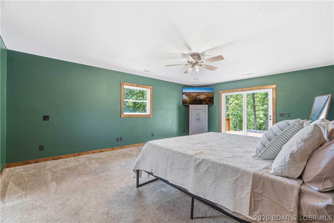
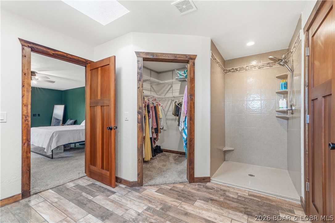
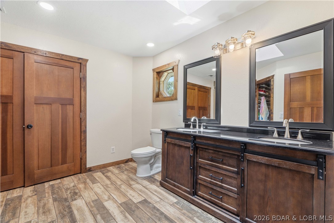
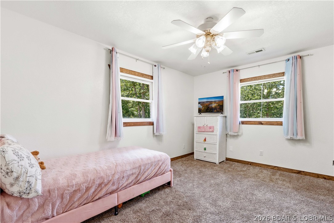
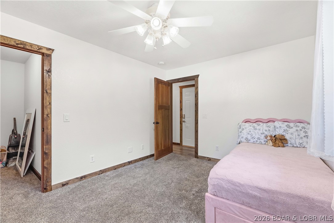
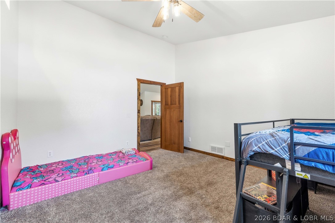
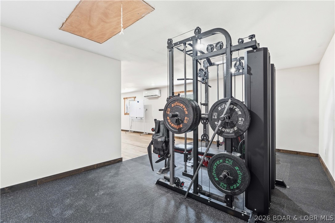
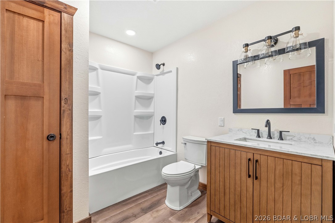
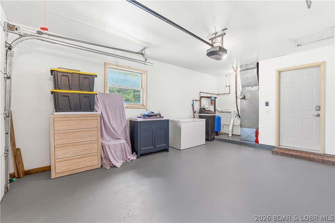
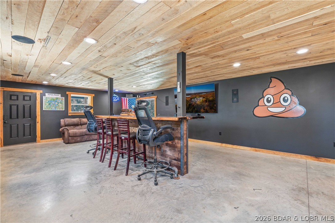
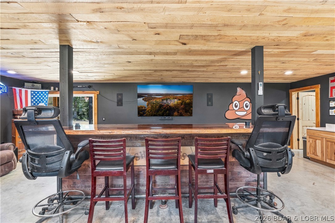
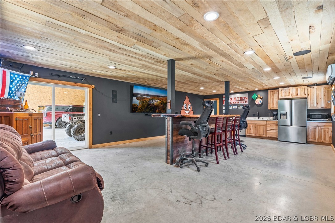
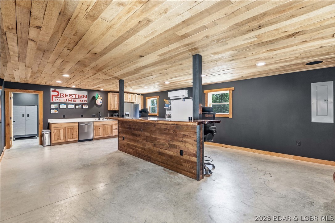
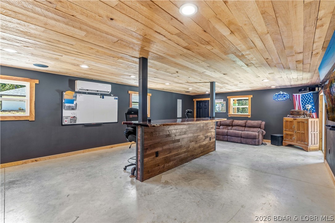
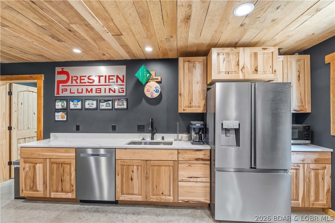
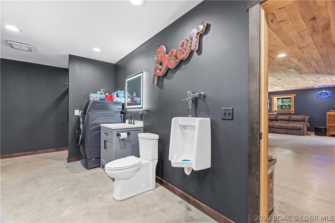
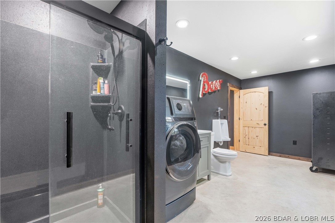
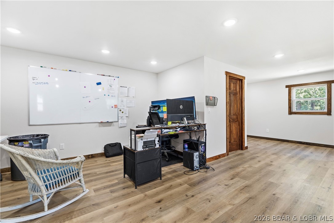
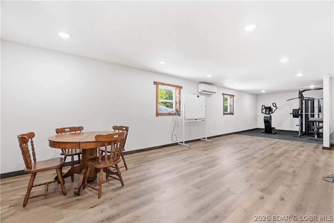
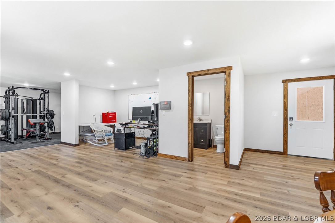
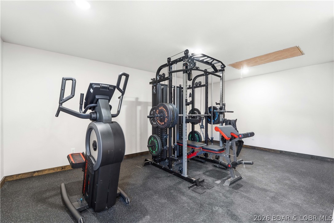
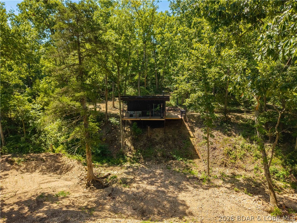
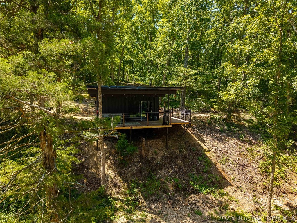
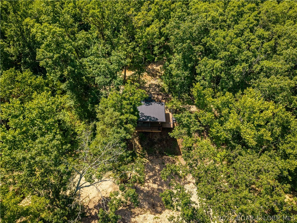
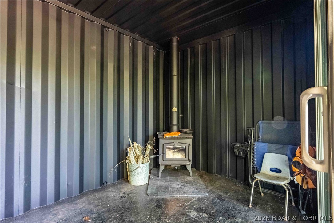
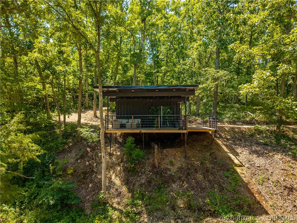
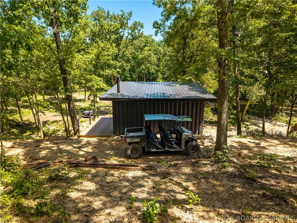
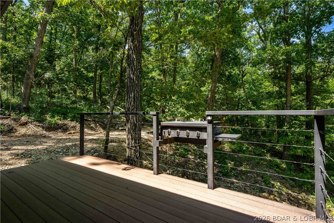
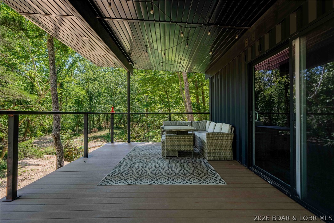
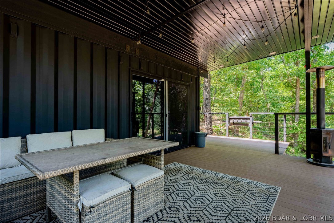
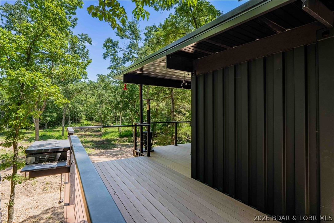
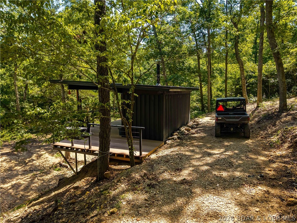
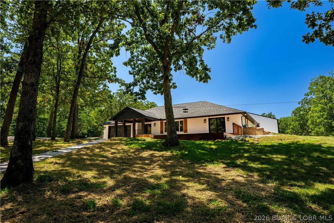
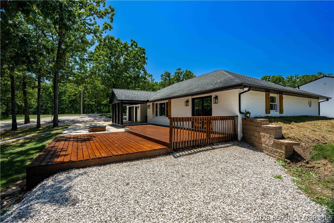
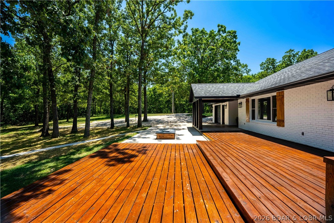
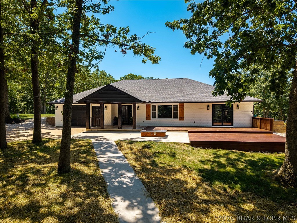
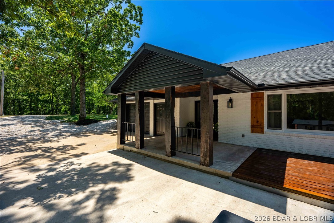
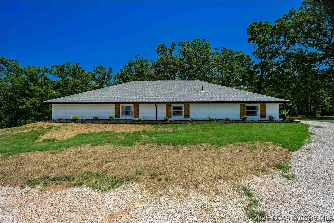
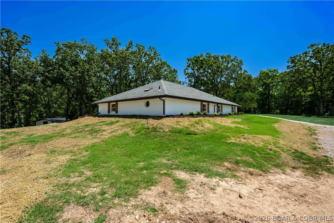
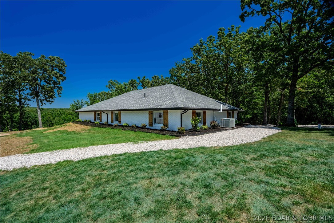
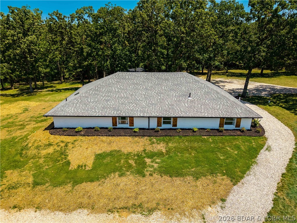
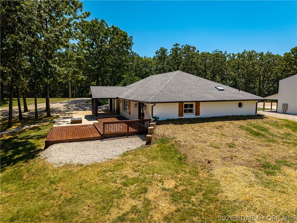
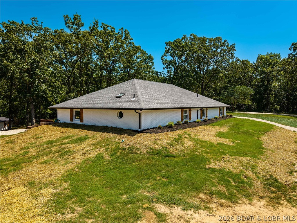
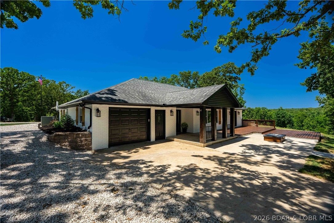
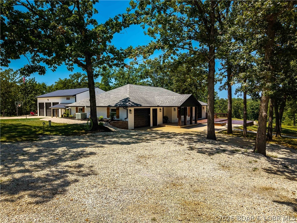
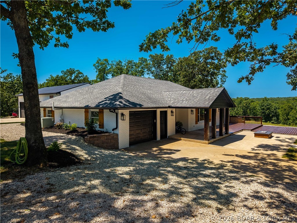
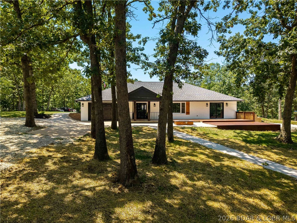
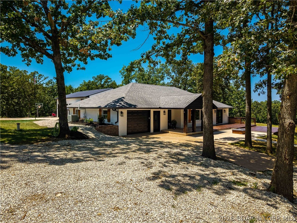
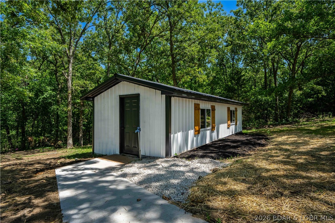
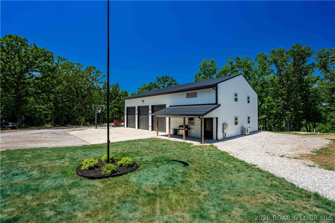
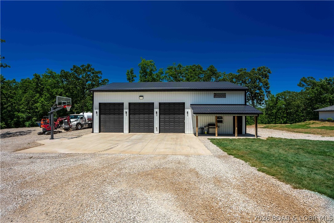
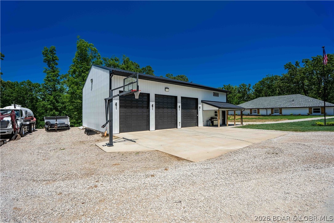
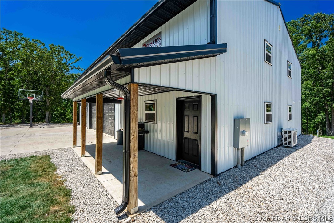
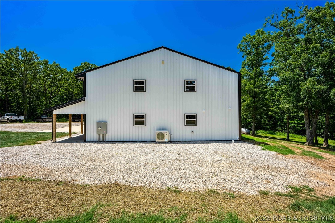
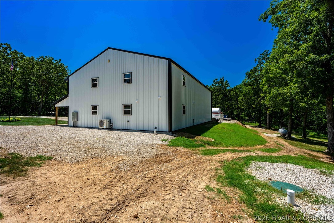
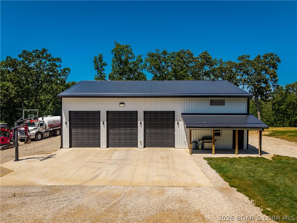
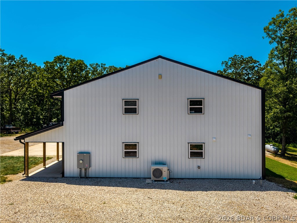
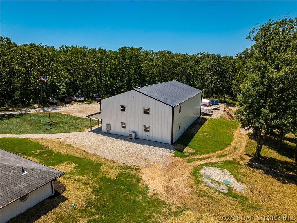
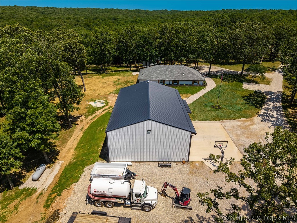
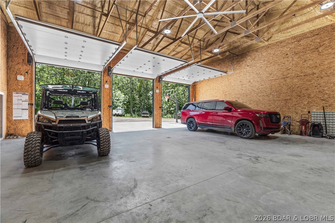
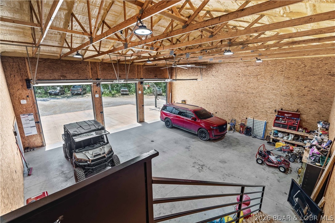
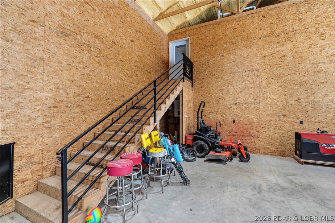
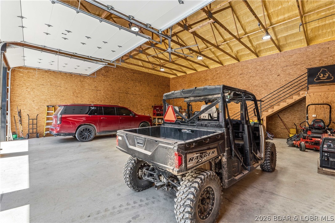
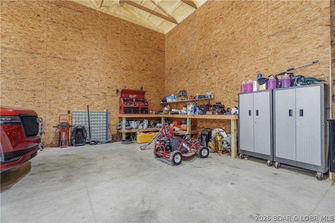
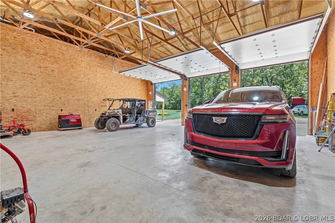
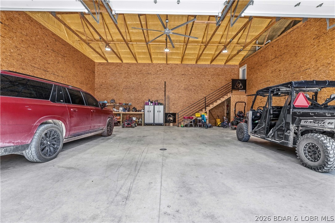
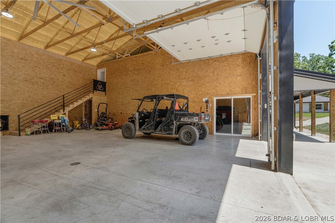
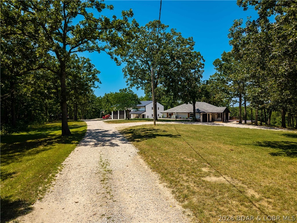
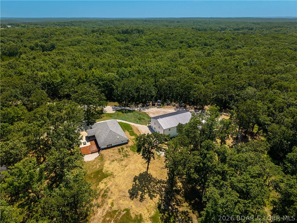
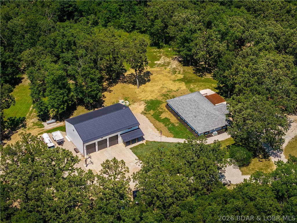
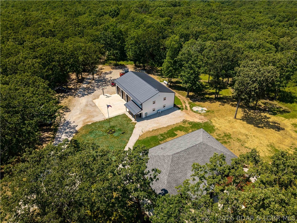
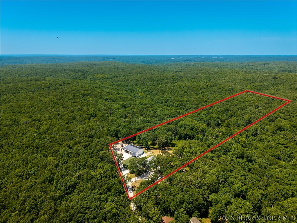
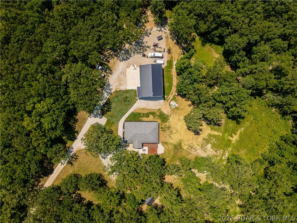
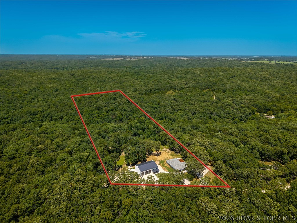
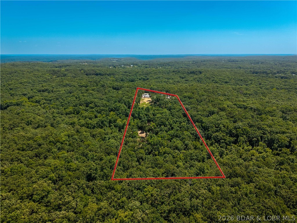
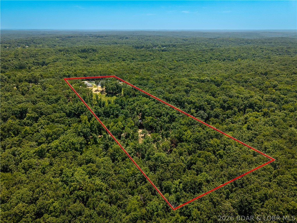
10 ACRES. 60x40 SHOP w/ MAN CAVE. CREEKSIDE SHIPPING CONTAINER RETREAT...PERFECT for deer camp or your own private SXS park! This unique property blends energy-efficient living, serious shop space & outdoor recreation into one impressive package. The updated 3 bed, 2 bath, 2200 sq ft., energy efficient, earth-contact home offers comfortable, efficient living w/ LVP floors, open concept living, large primary suite & walk in closet w/ radon mitigation system. Brand new, spray foam insulated 60x40 shop is impressive with 14 ft doors w/ side mount openers, radiant floor heat, on demand water heater & man cave tricked out w/ live edge bar, surround sound, full kitchen w/ quartz counters & SS appliances w/ a full bath/laundry room & upper apartment/office/home gym. Bring your tractors, RV's, SXS's or classic car collection! Tucked along the trails in the forest on a wet weather creek is a one-of-a-kind shipping container retreat w/ a wraparound deck overlooking the valley, creating the perfect deer camp, hunting headquarters or weekend escape. Located in Eldon school district minutes from town, Coffman Beach boat launch & the Loop II. Under contract w/ 72 hr kick-out.
Details
| MLS # | 3588484 |
|---|---|
| Listing Type | For Sale |
| Style | House |
| Sub-Type | Resale |
| Status | Active |
| Year | 1997 |
| Days On Site | 40 |
| Listing Provided By | RE/MAX Lake of the Ozarks | JEFFREY D KRANTZ |
Features
| Bed(s) | 3 |
|---|---|
| Bath(s) | 2 Total |
| SQ Feet | 2,245 |
| Garage | 3 |
| Story(s) | 1 |
| Zoning | None,Residential |
| Acreage | 10.40 |
| Property View | Yes |
Interior
| Rooms Total | 10 |
|---|---|
| Cooling Yes / No | Yes |
| Cooling | Central Air, Ductless |
| Heating Yes / No | Yes |
| Heating | Ductless, Electric, Heat Pump, Radiant, Energy Star Qualified Equipment |
| Interior Features | Built In Features, Tray Ceilings, Ceiling Fans, Custom Cabinets, Coffered Ceilings, Fireplace, Pantry, Partially Furnished, Walk In Closets, Programmable Thermostat |
| Furnished | Furnished Or Unfurnished |
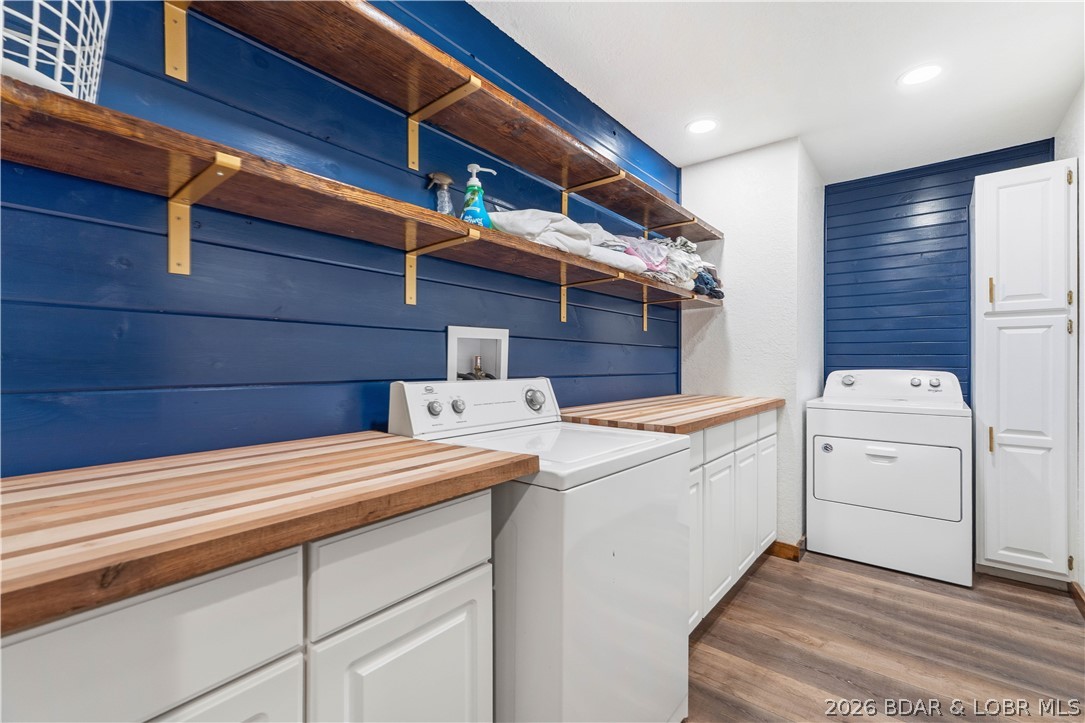
| Appliances | Dryer, Dishwasher, Disposal, Microwave, Plumbed For Ice Maker, Range, Water Softener Owned, Stove, Washer, Tankless Water Heater |
Exterior
| Exterior Features | Deck, Gravel Driveway, Outdoor Kitchen, Porch, Patio, Storage, Workshop |
|---|---|
| Roof | Architectural, Shingle |
| Construction Materials | Brick, Vinyl Siding |
| Foundation Details | Poured, Slab |
| Lot Features | Acreage, Easement, Gentle Sloping, Level, Outside City Limits, Open Lot, Steep Slope, Stream Creek, Sloped, Spring, Views, Wooded |
Parking
| Garage Yes / No | Yes |
|---|---|
| Attached Garage Yes / No | Yes |
| Parking Features | Attached, Built In, Drain, Detached, Electricity, Garage, Garage Door Opener, Heated Garage, Insulated Garage, Open, Parking Available, Parking Pad, Rv Access Parking, Workshop In Garage, Water Available |
Utilities
| Utilities | High Speed Internet Available |
|---|
Location
| Community Features | None |
|---|
Other
| List Aor | Bagnell Dam Association Of Realtors |
|---|
Taxes
| Property | 3319 |
|---|
Area Information
| State | MO |
|---|---|
| County | Miller |
| City | Eldon |
| Zip Code | 65026 |
| Area | N |
| Listing VS Median (in 65026) | |
Price: $675,000 low | high Med: $284,900 sqft: 2,245 low | high Med: 2,095 $ / sqft: $301 low | high Med: $136 On site: 40 low | high Med: 33 | |
Request a showing
Request a showing
Contact
Learn More About This Property

| State | MO |
|---|---|
| County | Miller |
| City | Eldon |
| Zip Code | 65026 |
| Area | N |
| Listing VS Median (in 65026) | |
Price: $675,000 low | high Med: $284,900 sqft: 2,245 low | high Med: 2,095 $ / sqft: $301 low | high Med: $136 On site: 40 low | high Med: 33 | |
